Photo Gallery
$750,000
3 bd
| 2 ba
| 1,800 sq ft
| 1.38 acres
5426 Columbia Dr S
Fresno, CA 93727
Get DirectionsListed On: 05/26/2026
Status: Active
Listing Number: 649284 (Fresno MLS)
Schedule a Tour
Contact Info

Property Description
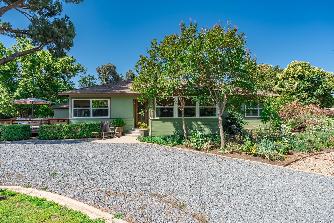
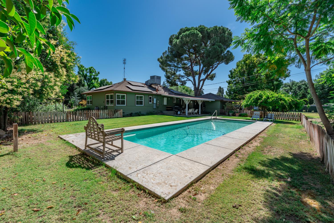
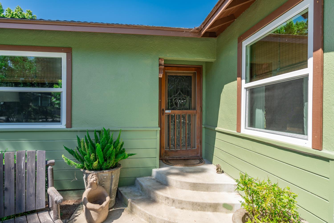
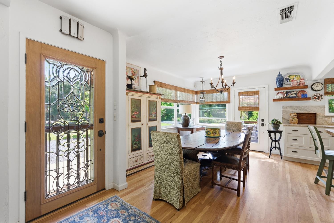
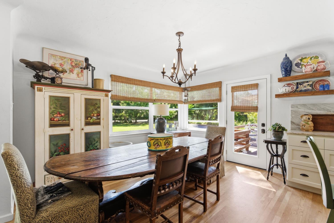
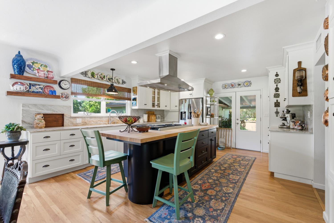
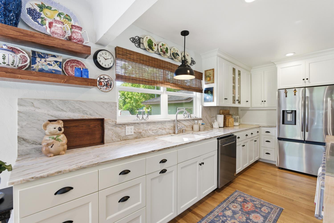
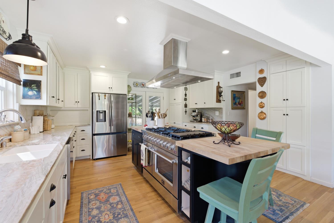
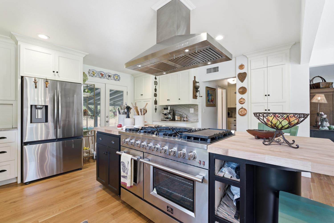
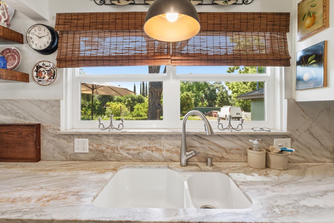
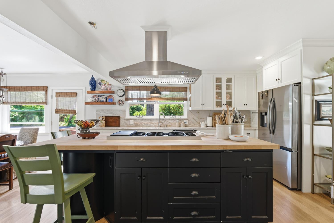
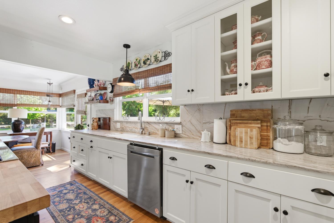
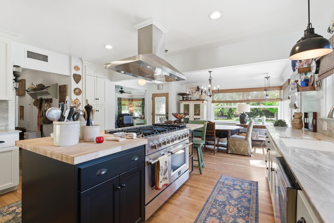
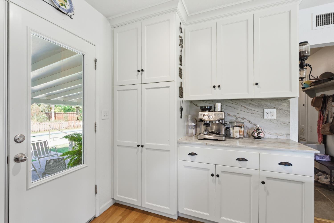
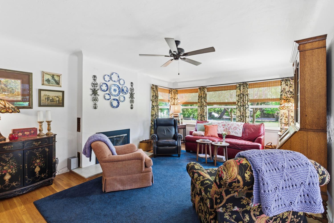
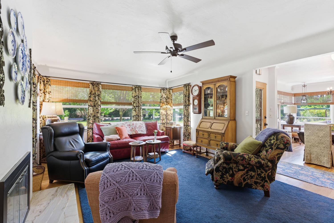
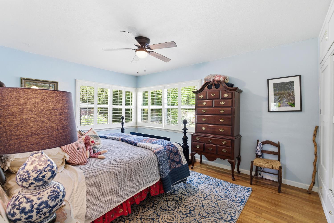
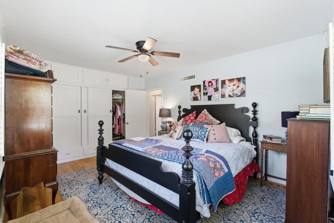
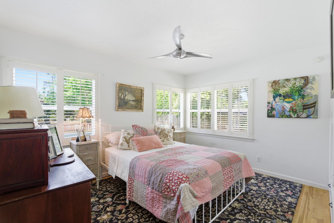
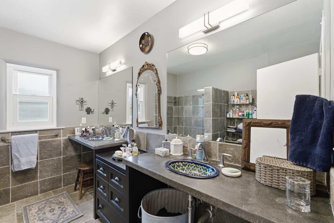
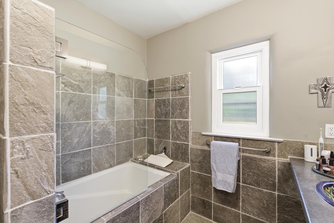
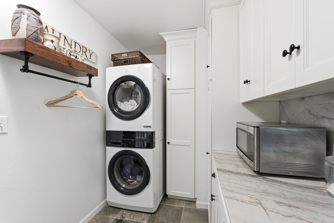
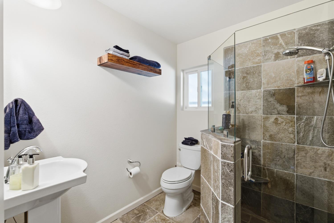
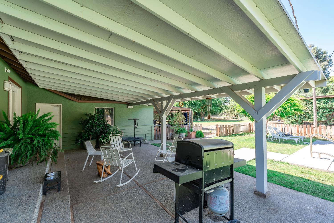
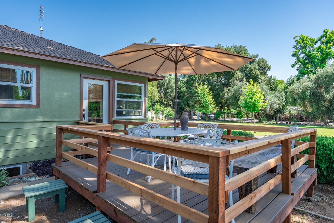
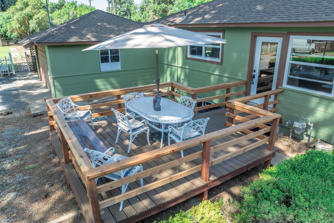
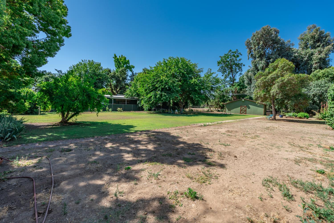
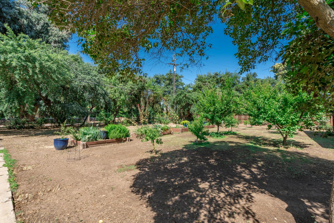
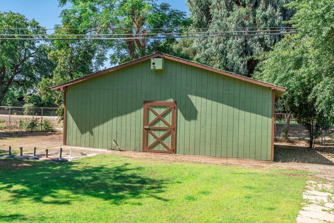
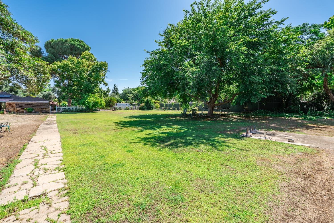
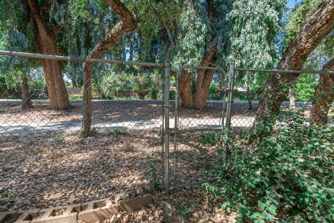
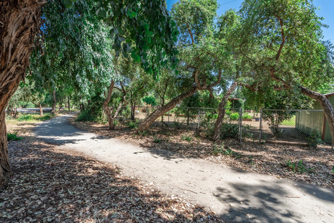
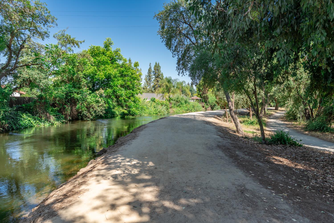
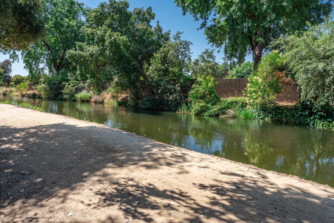
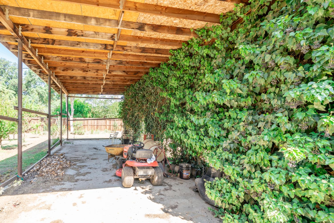
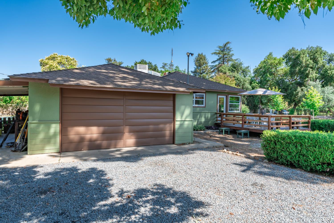
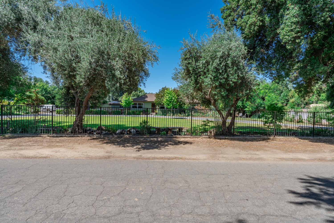
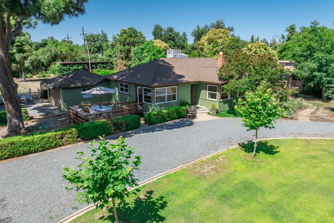
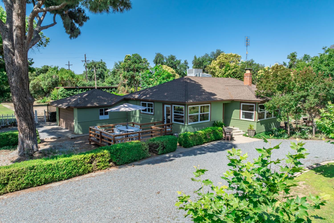
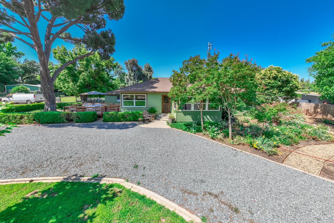
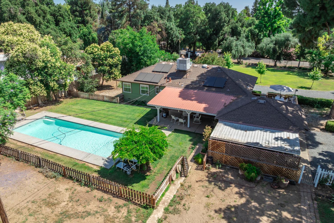
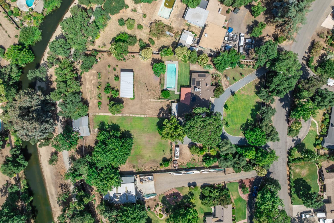
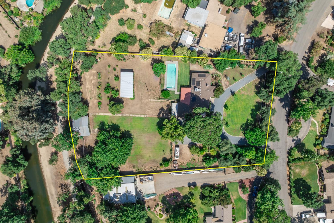
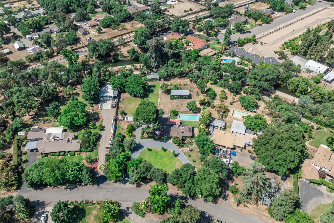
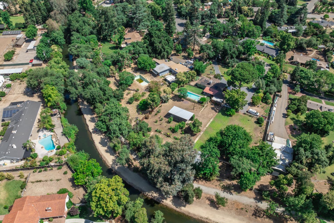
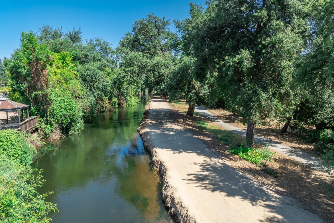
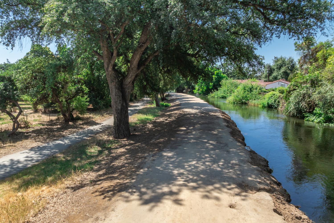
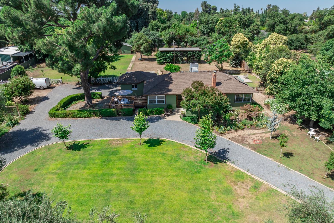
Tucked away on 1.38 acres of peaceful, estate‑style living, this Sunnyside property offers rare seclusion with direct access to Fancher Creek and the beloved Fancher Creek Bridle Trail. It's an ideal setting for farm‑to‑table gardening, hosting unforgettable gatherings, or exploring multi‑generational living with ADU potential. The current owner has invested approximately $140,000 in thoughtful upgrades, enhancing both function and charm. Exterior improvements include fresh paint on the home and barn, upgraded electrical, top‑tier Anlin windows, newer HVAC, new roofing on the barn and RV shelter, a welcoming wooden deck off the kitchen, front‑yard curbing and landscaping, and a handsome wrought‑iron fence. Inside, the home features refinished hardwood floors, a redesigned kitchen island with an overhead vent system, newer appliances, updated lighting and ceiling fans, and a stunning cherry wood front door with leaded glass. The basement fully gutted, re‑sealed, and transformed now serves as a comfortable and isolated third bedroom or den. This is a property that blends serenity, space, and meaningful upgrades into a truly special place to call home.
Property Type
Residential
Property Subtype 1
Single Family Residence
Year Built
1941
Region
Urban
# of Stories
Multi/Split
Price Per Square Foot
$417
Price Per Acre
$544,504
Days On London
0
Cumulative Days On London
0
County
Fresno
Leased Equipment
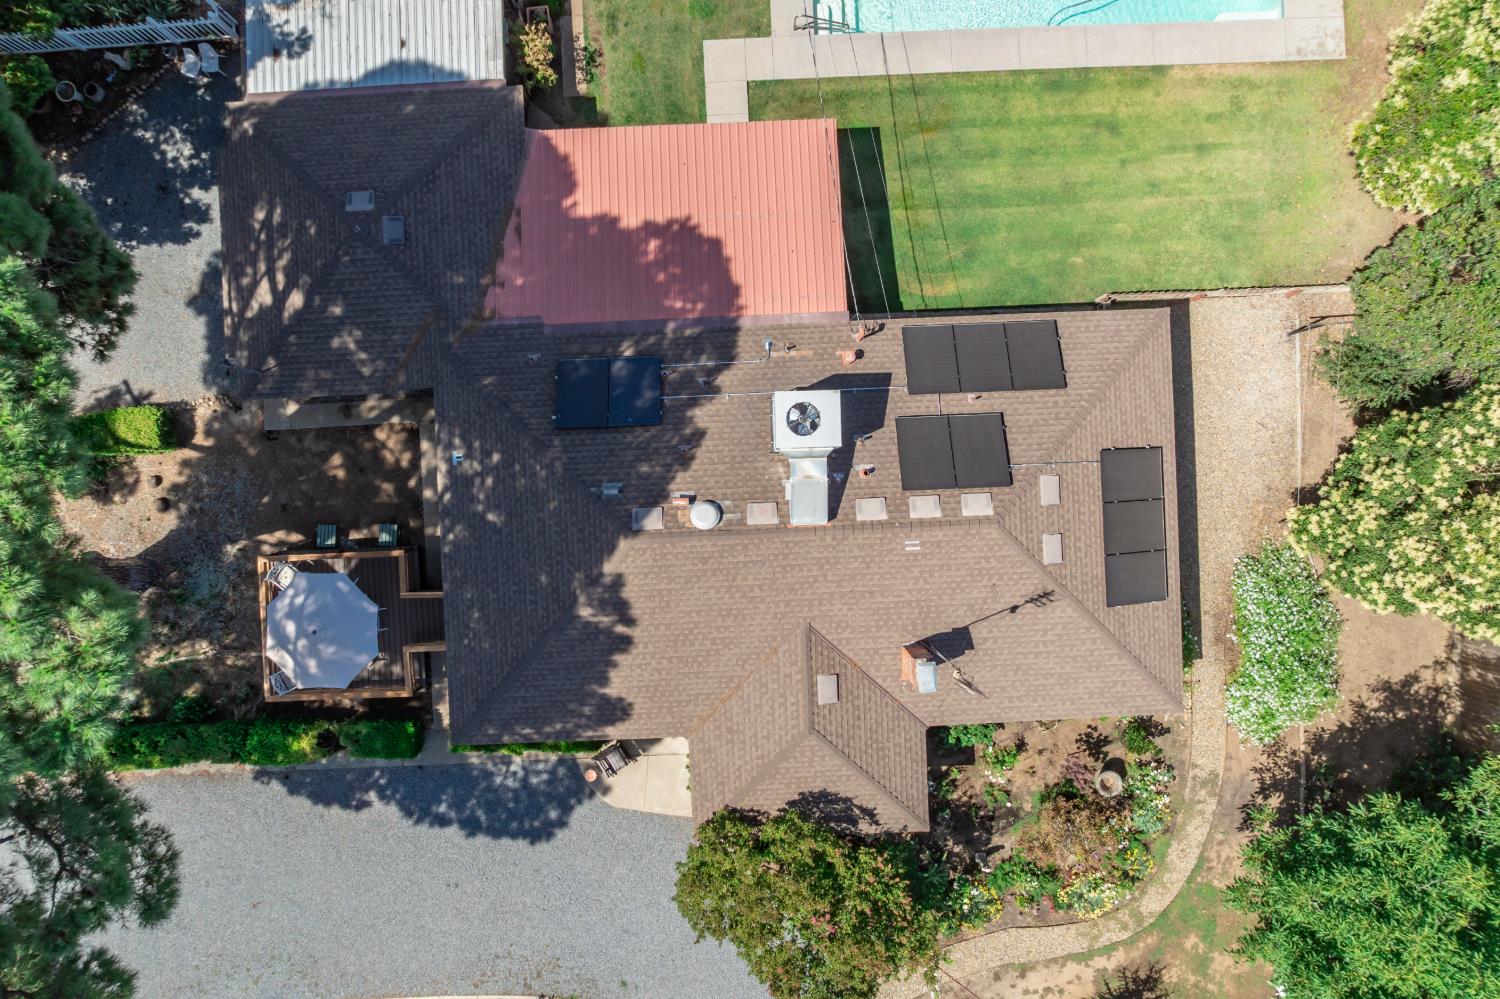
Solar Panels
Special Features
Isolated Bedroom, Built In Cabinets
REO / Bank Owned
No
Cross Street Address
S/Butler W/Clovis Ave
Directions
From Butler & Clovis Ave, go south on Butler to Columbia Drive South, turn right and proceed to the property which will be on your left.
Style
Ranch
Heating & Cooling
Central Heat & Cool
Laundry
Inside, In Closet, Electric Hook Up
Roofing
Composition
Foundation
Wood Subfloor
Detached Structures
Barn, Other/See Remarks
Kitchen
Built In Range/Oven, Gas Appliances, Disposal, Dishwasher, Microwave, Eating Area, Refrigerator
Primary Bedroom Level
Main
Bath Features
Tub/Shower, Shower
Basement
Partial, Finished
Flooring
Carpet, Tile, Hardwood
# of Fireplaces
1
Fireplace Type
Masonry
Exterior
Stucco, Wood
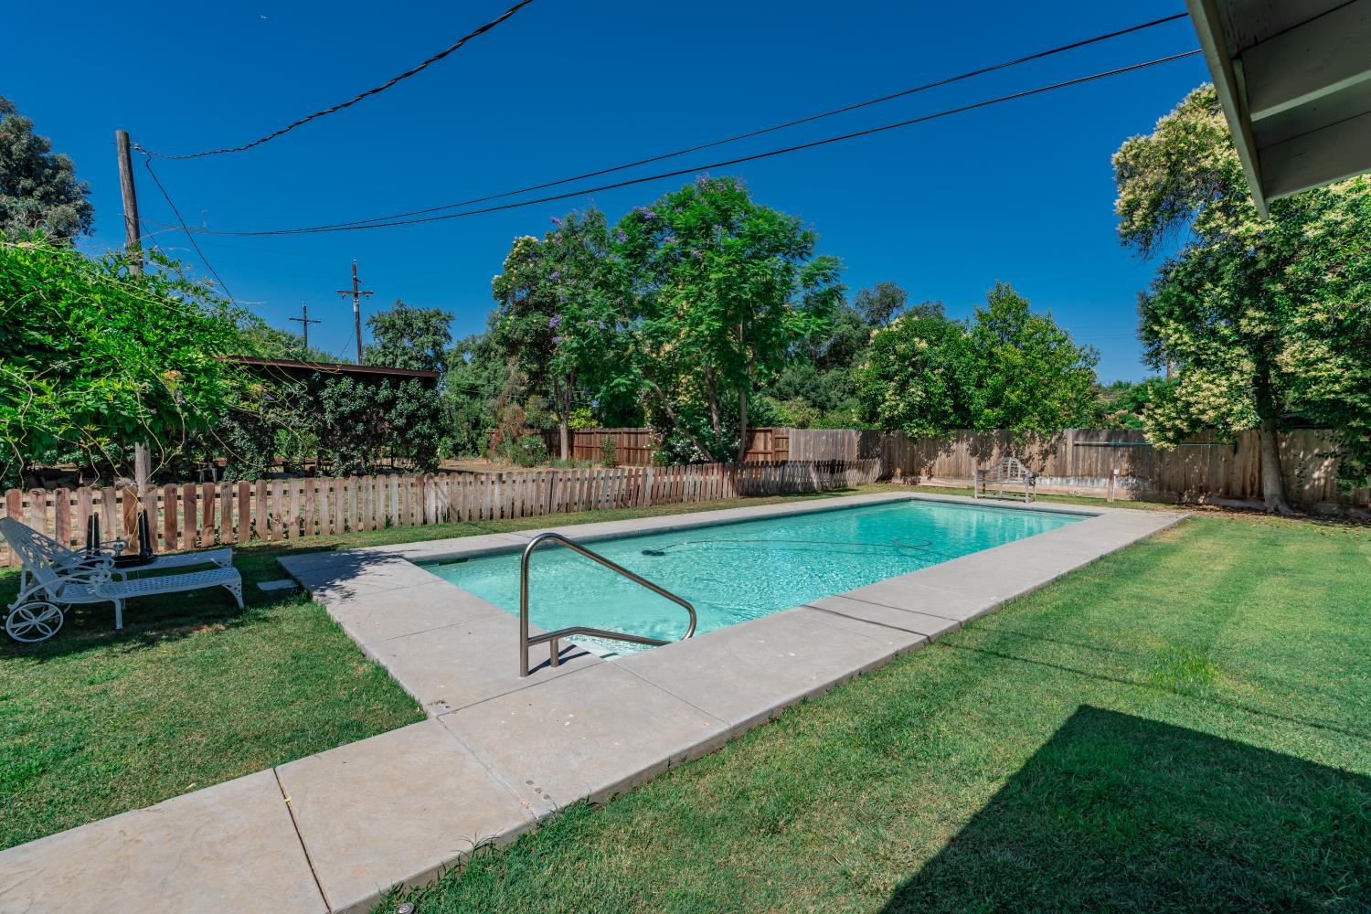
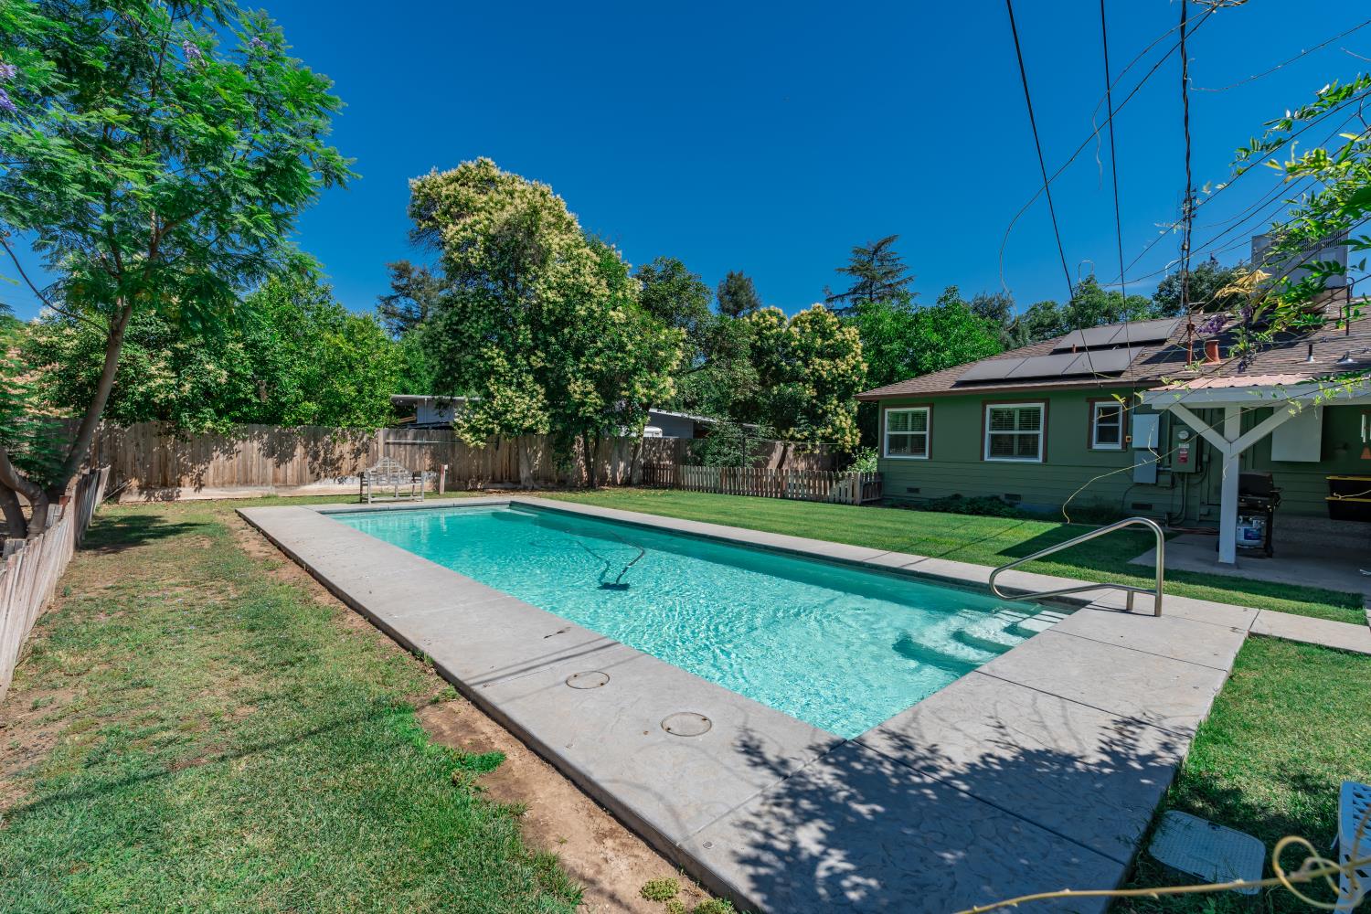
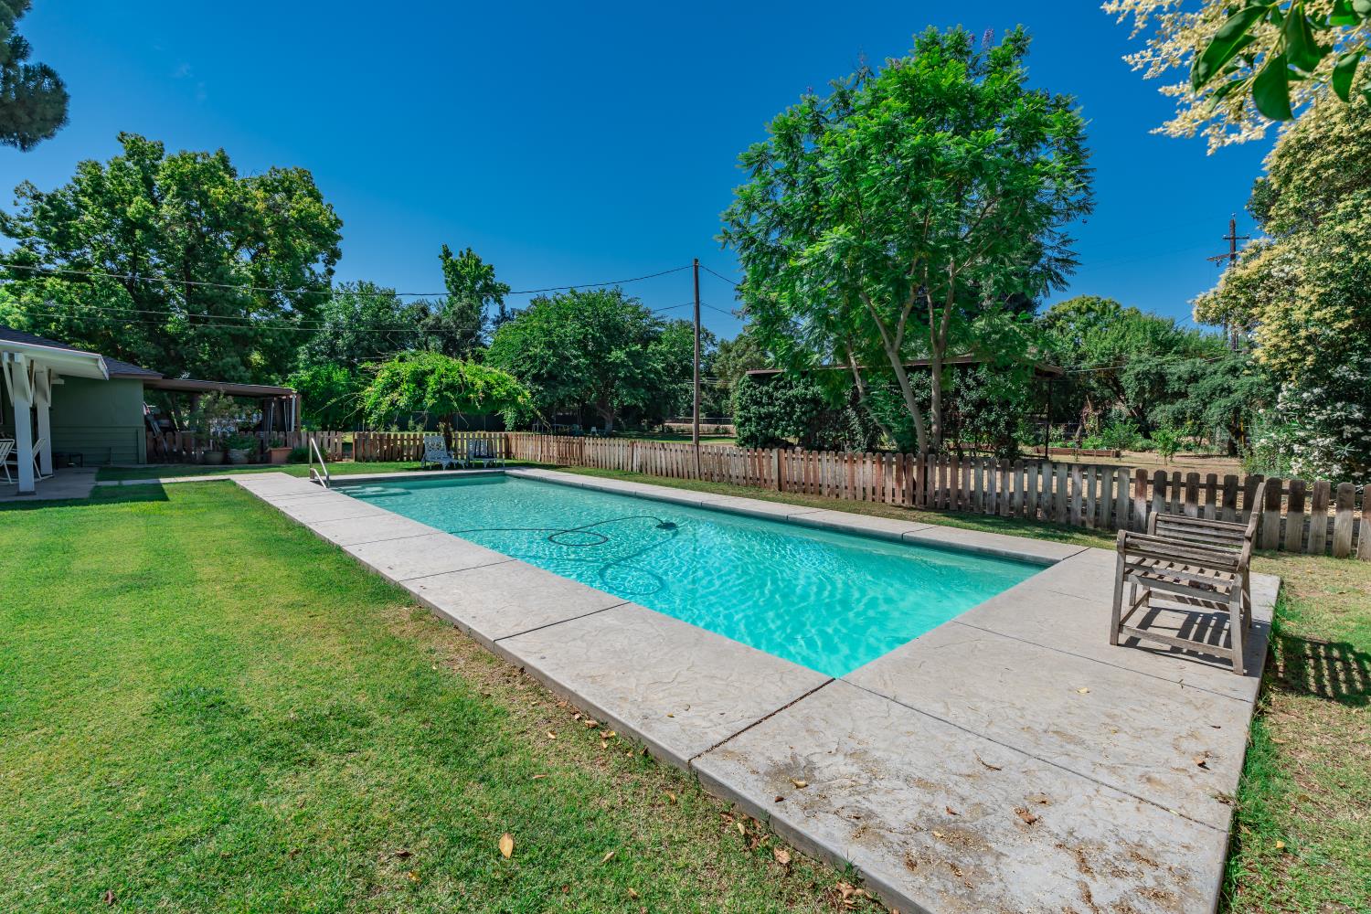
Pool
Yes
Pool
Yes
Pool Type
In Ground
Spa
No
Patio Features
Covered, Concrete
Yard
Sprinklers Front, Sprinklers Back, Sprinklers Auto, Fenced, Mature Landscape, Fruit/Nut Trees, Garden Area
Gas & Electric
Public Utilities
Sewer / Water
Public Water, Septic Tank
Energy Efficiency
Dual Pane Windows, 13+ SEER A/C
Solar
Yes
Solar Type
Battery, Lease
Parking Features
Existing RV Parking, Carport, Auto Opener, Circular Driveway
Are there garage spaces?
Yes
Garage Type
Detached
Garage Spaces
2
Carport Spaces
1
Lot Dimensions
200X300
Site Amenities
Water Front, Cross Fenced
APN
473 051 04 [PARCEL MAP]
Zoning
R1
Tract / Builder
Custom
School District
Fresno Unified
School Type 1
High School
School Name 1
Sunnyside
School Type 2
Junior High School
School Name 2
Terronez
School Type 3
Grade School
School Name 3
Ayer
Seller Will Consider
Government, Conventional, Cash
1st Loan Type
Free & Clear
Courtesy of Kenneth Neufeld, London Properties, Ltd. - realtorneufeld@gmail.com
Last modified 2 hours ago
Fresno MLS last checked for updates 42 minutes ago
The data relating to real estate for sale on this web site comes in part from the Internet Data eXchange (IDX) of the Multiple Listing Service. Real estate listings are marked with the IDX logo and detailed information about them includes the name of the listing broker and the name of the listing agent. The information being provided is for consumers' personal, non-commercial use and may not be used for any purpose other than to identify prospective properties consumer may be interested in purchasing. Information herein deemed reliable but not guaranteed, representations are approximate, individual verification recommended.
Copyright © 2026 London Properties, Ltd. All rights reserved.